<-- style PDP --> 202-77 Clarendon Avenue, Toronto - Condo Apt for sale for $3,750,000
  • new
  • for sale

202-77 Clarendon Avenue

Toronto, Ontario, M4V 0B8 - Casa Loma

$3,750,000

  • Neighbourhood

    Casa Loma

  • Major Intersection

    St. Clair / Russell Hill

  • Listed Since: 7 day(s)

  • Last update: 1 day(s) ago

Overview

  • Property Type

    Condo Apt, Apartment

  • Bedrooms

    2

  • Bathrooms

    2

  • Square Feet

    1800-1999

  • Exposure

    North East

  • Total Parking

    1 Underground Garage

  • Maintenance

    $3,177

  • Taxes

    n/a

  • Balcony

    Terr

Property Description

Property description for 202-77 Clarendon Avenue, Toronto

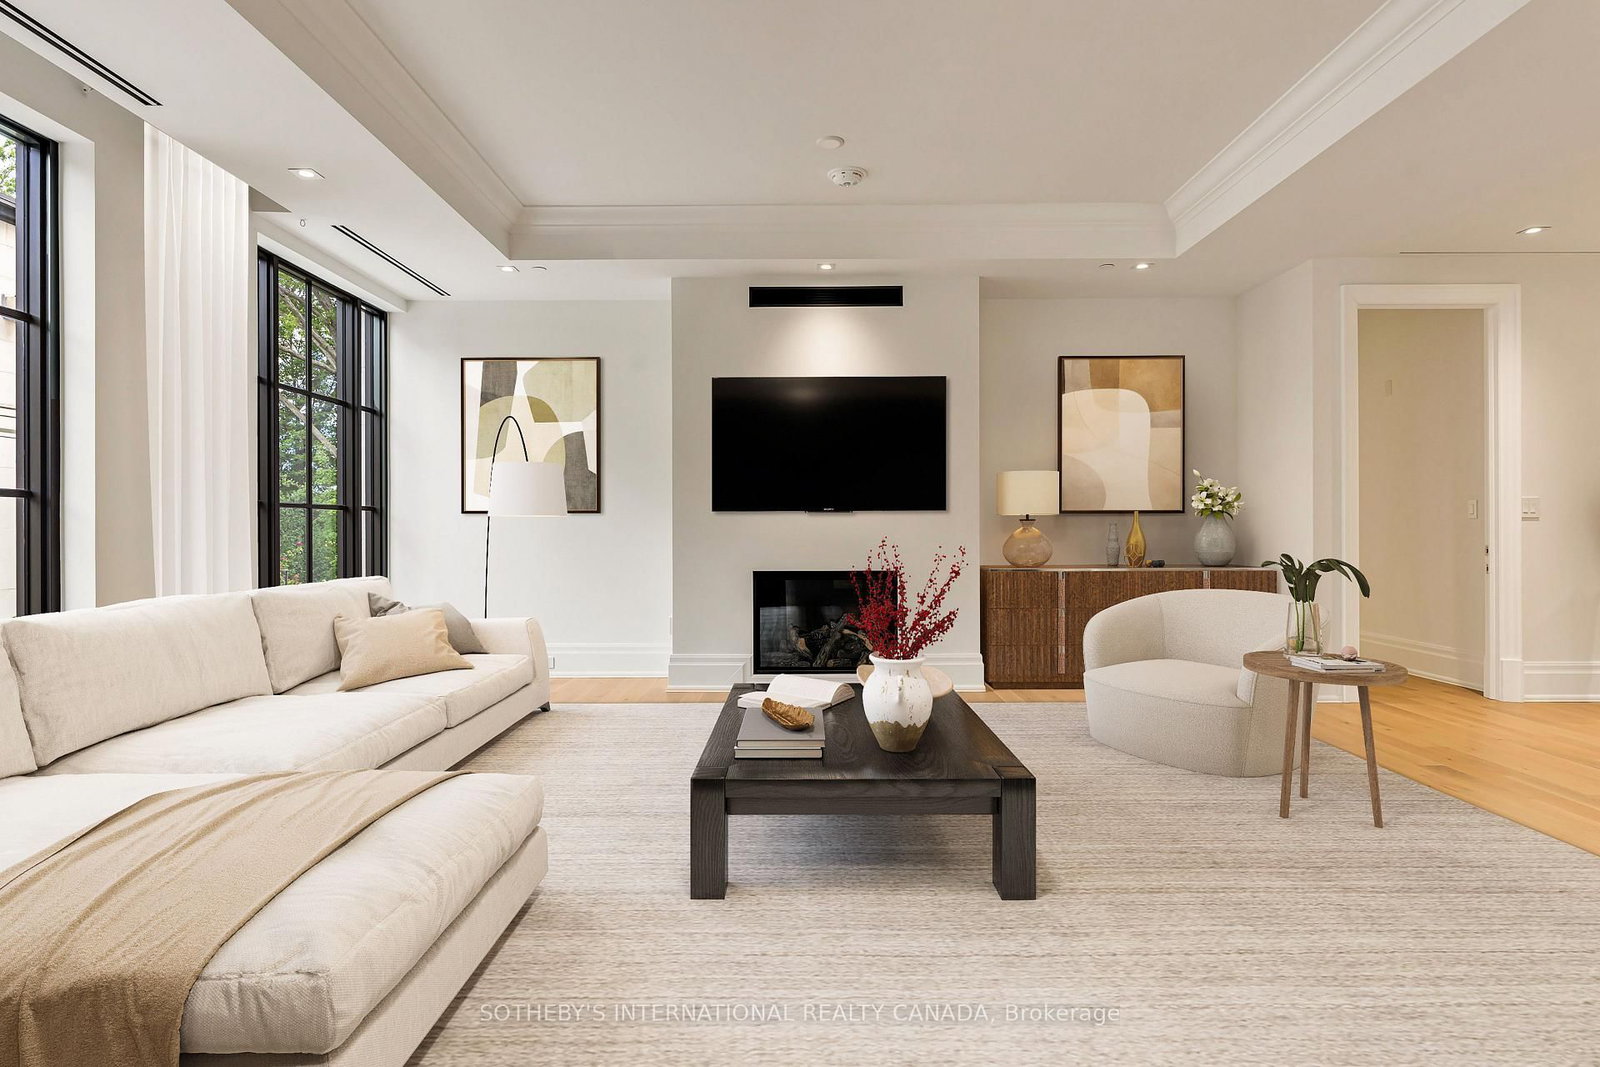
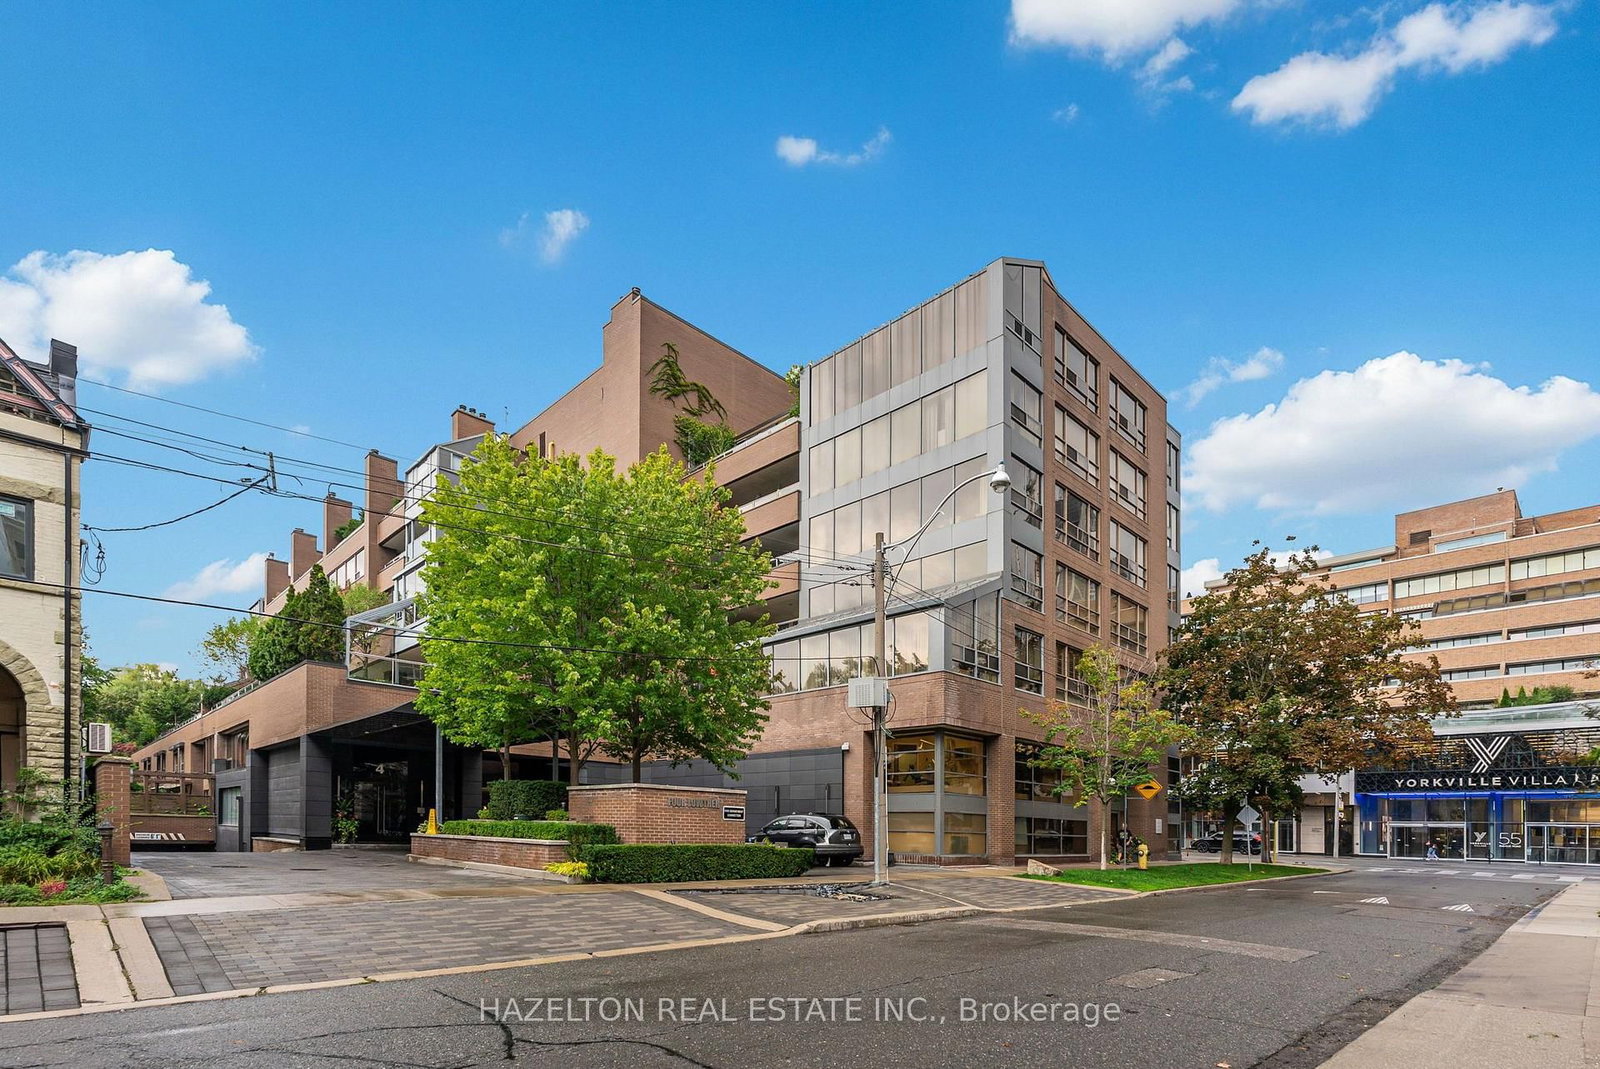
Maison 77 represents the very epitome of sophisticated and bespoke living in one of the city's most distinguished neighbourhood enclave developments. Designed through a collaboration of the city's finest professionals, the building features magnificent French-influenced architecture by Richard Wengle alongside impeccable interior design curated by Powell and Bonnell. As one of only sixteen residences sharing the amenities and services within this boutique address. This brand-new, never-lived-in corner suite offers nearly 2,000 square feet of meticulously crafted living space overlooking the tranquil front courtyard. Flooded with bright natural sunlight through massive windows, the residence features White Oak engineered hardwood flooring and exquisite custom cabinetry designed by Downsview throughout. The massive open-concept living, dining, and kitchen area provides tremendous flexibility when entertaining guests or enjoying quiet evenings at home. Seamlessly extending the indoor layout outward, dual walkout doors from both the kitchen and living room open directly to a covered terrace complete with a convenient gas line connection for grilling and a water bib. The split floor plan features two well-proportioned bedrooms offering ample closet space. Two marble-clad bathrooms showcase timeless elegance and fine craftsmanship, while the original powder room has been modified into a spacious walk-in storage room, it can easily be transformed back to a full powder room if desired. Practical conveniences abound throughout the property, including one designated car parking space outfitted with an electric vehicle charger, a private locker room located right at the parking space, and a second indoor locker room for additional seasonal storage needs. The building amenities are simply incredible, offering incomparable valet and porter services, round-the-clock concierge attention, an elegant front lobby, and dedicated guest parking for visitors.

Listed by SOTHEBY'S INTERNATIONAL REALTY CANADA

  • MLS #

    C13767250

  • Sq. Ft

    1800-1999

  • Sq. Ft. Source

    MLS

  • Year Built

    New

  • Basement

    None

  • View

    Garden

  • Garage

    Underground, 1 spaces

  • Parking Type

    Owned

  • Locker

    Owned

  • Pets Permitted

    Yes-with Restrictions

  • Exterior

    Concrete

  • Fireplace

    Y

  • Security

    n/a

  • Elevator

    Y

  • Laundry Level

    Main

  • Building Amenities

    Bbqs Allowed,Concierge,Gym,Indoor Pool,Party/Meeting Room,Sauna

  • Maintenance Fee Includes

    Parking

  • Property Management

    MenRes Property Management Inc

  • Heat

    Heat Pump

  • A/C

    Central Air

  • Water

    n/a

  • Water Supply

    n/a

  • Central Vac

    N

  • Cert Level

    n/a

  • Energy Cert

    n/a

  • Foyer

    2.95 x 2.4 ft Main level

    Double Closet, Crown Moulding, Formal Rm

  • Living

    6.36 x 5.47 ft Main level

    Gas Fireplace, hardwood floor, Open Concept

  • Dining

    4.77 x 1.9 ft Main level

    W/O To Terrace, Open Concept, Coffered Ceiling

  • Kitchen

    4.0 x 6.15 ft Main level

    Breakfast Bar, Modern Kitchen, W/O To Terrace

  • Primary

    7.14 x 6.8 ft Main level

    5 Pc Ensuite, W/I Closet, Combined W/Sitting

  • Bathroom

    4.62 x 2.59 ft Main level

    5 Pc Ensuite, Soaker, Heated Floor

  • 2nd Br

    3.32 x 4.08 ft Main level

    Double Closet, hardwood floor, Large Window

  • Bathroom

    2.79 x 1.75 ft Main level

    3 Pc Bath, Separate Shower, Heated Floor

  • Laundry

    3.17 x 1.55 ft Main level

    Porcelain Floor, Stainless Steel Sink

  • Other

    2.16 x 1.55 ft Main level

    Large Closet, Porcelain Floor, Recessed Lights

  • Other

    3.48 x 3.45 ft Main level

    W/O To Terrace, Ne View, Tile Floor

  • MLS #

    C13767250

  • Sq. Ft

    1800-1999

  • Sq. Ft. Source

    MLS

  • Year Built

    New

  • Basement

    None

  • View

    Garden

  • Garage

    Underground, 1 spaces

  • Parking Type

    Owned

  • Locker

    Owned

  • Pets Permitted

    Yes-with Restrictions

  • Exterior

    Concrete

  • Fireplace

    Y

  • Security

    n/a

  • Elevator

    Y

  • Laundry Level

    Main

  • Building Amenities

    Bbqs Allowed,Concierge,Gym,Indoor Pool,Party/Meeting Room,Sauna

  • Maintenance Fee Includes

    Parking

  • Property Management

    MenRes Property Management Inc

  • Heat

    Heat Pump

  • A/C

    Central Air

  • Water

    n/a

  • Water Supply

    n/a

  • Central Vac

    N

  • Cert Level

    n/a

  • Energy Cert

    n/a

  • Foyer

    2.95 x 2.4 ft Main level

    Double Closet, Crown Moulding, Formal Rm

  • Living

    6.36 x 5.47 ft Main level

    Gas Fireplace, hardwood floor, Open Concept

  • Dining

    4.77 x 1.9 ft Main level

    W/O To Terrace, Open Concept, Coffered Ceiling

  • Kitchen

    4.0 x 6.15 ft Main level

    Breakfast Bar, Modern Kitchen, W/O To Terrace

  • Primary

    7.14 x 6.8 ft Main level

    5 Pc Ensuite, W/I Closet, Combined W/Sitting

  • Bathroom

    4.62 x 2.59 ft Main level

    5 Pc Ensuite, Soaker, Heated Floor

  • 2nd Br

    3.32 x 4.08 ft Main level

    Double Closet, hardwood floor, Large Window

  • Bathroom

    2.79 x 1.75 ft Main level

    3 Pc Bath, Separate Shower, Heated Floor

  • Laundry

    3.17 x 1.55 ft Main level

    Porcelain Floor, Stainless Steel Sink

  • Other

    2.16 x 1.55 ft Main level

    Large Closet, Porcelain Floor, Recessed Lights

  • Other

    3.48 x 3.45 ft Main level

    W/O To Terrace, Ne View, Tile Floor

Thinking of Selling?

Find Out Your Home’s Value in Today’s Market!

No Email or Signup is required to view your home estimate.

estimate your home value

Contact Manoj Kukreja

Sales Representative,
Century 21 People’s Choice Realty Inc.,
Brokerage
(647) 576 - 2100

Manoj profile avatar

Property History

Property history for 202-77 Clarendon Avenue, Toronto

This property has been sold 2 times before. Create your free account to explore sold prices, detailed property history, and more insider data.

Sign In / Register

Mortgage Calculator

This data is for informational purposes only.

Mortgage Payment per month

Principal Amount

Interest

Total Payable

Amortization

Amortization

Closing Cost Calculator

This data is for informational purposes only.

Closing Cost Total for this property

Total Cash flow for purchasing this property

Down Payment(%)*
Additional information

Provincial Land Transfer Tax

Ontario Land Transfer Tax Rebate

Toronto Land Transfer Tax

Toronto Land Transfer Tax Rebate

PST on CMHC Insurance Premium

Lawyer Fees

$2,825

Government Registration Fee's

$164

Title Insurance

Closing Cost Total

Total Cash flow for purchasing this property

Provincial Land Transfer Tax

Ontario Land Transfer Tax Rebate

Toronto Land Transfer Tax

Toronto Land Transfer Tax Rebate

PST on CMHC Insurance Premium

Lawyer Fees

$2,825

Government Registarion Fee's

$164

Title Insurance

Down Payment(%)*

* A down payment of less than 20% is permitted only for first-time home buyers purchasing their principal residence. The minimum down payment required is 5% for the portion of the purchase price up to $500,000, and 10% for the portion between $500,000 and $1,500,000. For properties priced over $1,500,000, a minimum down payment of 20% is required.

Thinking of Selling?

Find Out Your Home’s Value in Today’s Market!

No Email or Signup is required to view your home estimate.

estimate your home value

Contact Manoj Kukreja

Sales Representative, Century 21 People’s Choice Realty Inc., Brokerage
(647) 576 - 2100

Manoj profile avatar

Recent Sold Listings in Casa Loma, Toronto

Popular Cities